

 Listed by MLSlistings Inc. / Listed By: Megan Lyng, David Lyng Real Estate - Contact: 831-345-0503
 100 Oakland Capitola, CA 95010
Active (1 Days)
$6,495,000 (USD)
OPEN HOUSE TIMES
-
OPENThu, Jul 2312:30 pm - 3:00 pm

Description
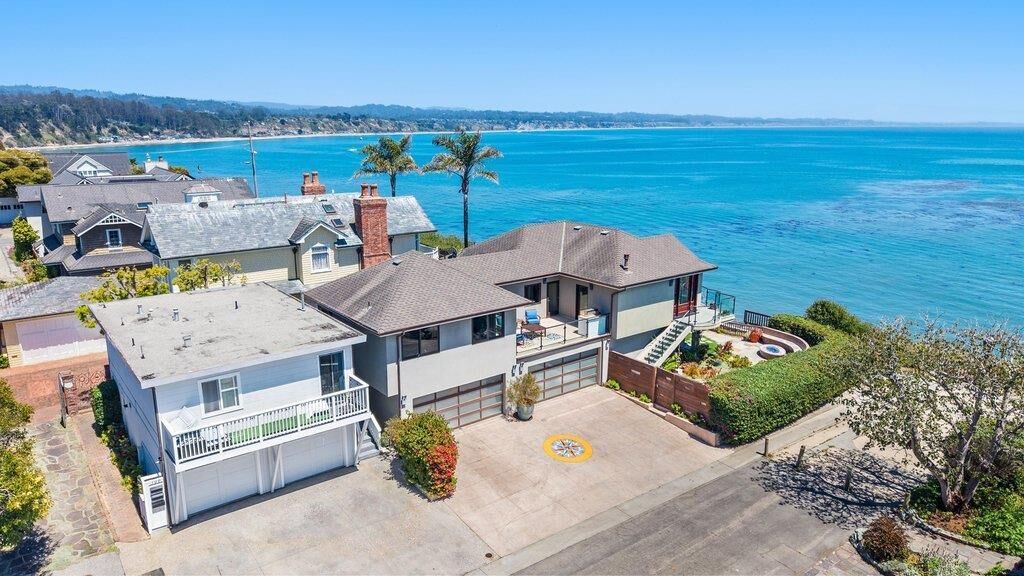
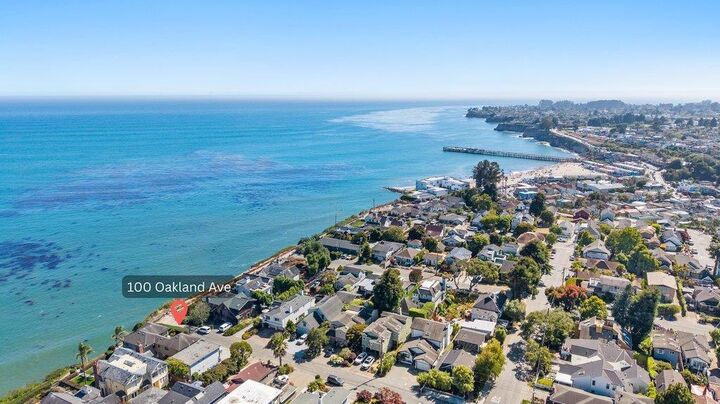
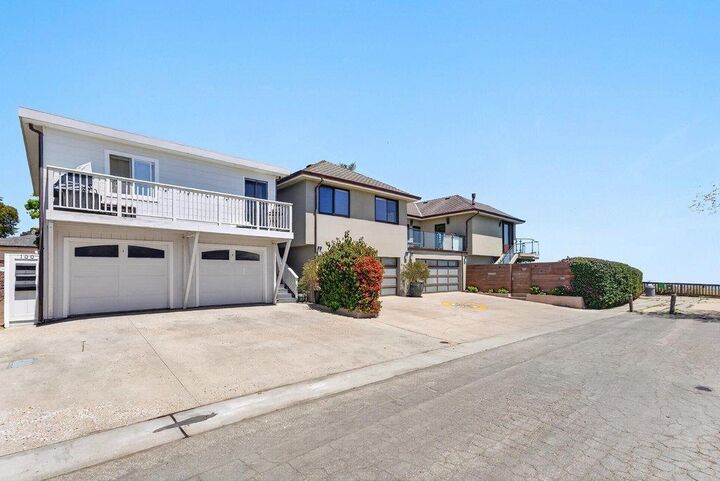
At the end of a quiet street in Capitola's coveted Depot Hill neighborhood, this exceptional oceanfront property offers spectacular panoramic views across Monterey Bay. Featuring a remodeled 3-bedroom main residence plus four additional updated units, this rare offering is ideal as a primary residence, vacation home, multi-generational compound, investment property, or corporate retreat. The main home features high ceilings, an open-concept living area, custom lighting, & a wraparound deck with breathtaking views from Pleasure Point, Capitola Village, to the Seacliff Cement Ship, Moss Landing, & beyond. Two ocean-view bedrooms open to an oceanfront patio with a fire pit, while a private courtyard with a hot tub provides a peaceful retreat. A third bedroom & bath are on the main level. A private studio with fireplace, Murphy bed, bath, & laundry has its own entrance or access from the main home's deck. The detached triplex includes two studios & a one-bedroom unit with ocean views, outdoor space, garage parking, & laundry. The property offers garage parking for 6 cars plus additional off-street parking, & is a short stroll to Capitola Village and the beach. A rare opportunity to own one of Depot Hill's premier oceanfront properties with incredible views and income potential.
MLS #:
ML82054538
ML82054538
Lot Size
6,098 SQFT
6,098 SQFT
Type
Single-Family Home
Single-Family Home
Year Built
1971
1971
Views
Bay, City Lights, Ocean, Hills, Water, Garden / Greenbelt, Neighborhood, Water Front
Bay, City Lights, Ocean, Hills, Water, Garden / Greenbelt, Neighborhood, Water Front
School District
870
870
County
Santa Cruz County
Santa Cruz County
Listed By
Megan Lyng, DRE #DRE 01421921, David Lyng Real Estate, Contact: 831-345-0503
Source
MLSlistings Inc.
Last checked Jul 17 2026 at 5:22 PM GMT+0000
MLSlistings Inc.
Last checked Jul 17 2026 at 5:22 PM GMT+0000
Bathroom Details
- Full Bathrooms: 7
Interior Features
- In Garage
- Washer / Dryer
- In Utility Room
Kitchen
- Garbage Disposal
- Microwave
- Dishwasher
- Oven Range - Gas
- Countertop - Granite
- Exhaust Fan
- Island With Sink
- Wine Refrigerator
- Refrigerator
Property Features
- Deck
- Fenced
- Back Yard
- Courtyard
- Low Maintenance
- Bbq Area
- Balcony / Patio
- Fireplace: Living Room
- Fireplace: Gas Starter
- Foundation: Concrete Slab
- Foundation: Concrete Perimeter and Slab
Heating and Cooling
- Radiant
- None
Pool Information
- Spa / Hot Tub
Flooring
- Hardwood
- Tile
- Laminate
- Concrete
Exterior Features
- Roof: Composition
Utility Information
- Utilities: Water - Public, Individual Gas Meters, Individual Electric Meters, Public Utilities
- Sewer: Sewer Connected
School Information
- Middle School: New Brighton Middle
- High School: Soquel High
Garage
- Off-Street Parking
- Attached Garage
- On Street
Stories
- 2
Living Area
- 1,577 sqft
Additional Information: Pleasure Point | 831-345-0503
Location
Estimated Monthly Mortgage Payment
*Based on Fixed Interest Rate withe a 30 year term, principal and interest only
Listing price
Down payment
%
Interest rate
%Mortgage calculator estimates are provided by David Lyng Real Estate and are intended for information use only. Your payments may be higher or lower and all loans are subject to credit approval.
Disclaimer: The data relating to real estate for sale on this website comes in part from the Broker Listing Exchange program of the MLSListings Inc.TM MLS system. Real estate listings held by brokerage firms other than the broker who owns this website are marked with the Internet Data Exchange icon and detailed information about them includes the names of the listing brokers and listing agents. Listing data updated every 30 minutes.
Properties with the icon(s) are courtesy of the MLSListings Inc.
Listing Data Copyright 2026 MLSListings Inc. All rights reserved. Information Deemed Reliable But Not Guaranteed.
Properties with the
 icon(s) are courtesy of the MLSListings Inc.
 Listing Data Copyright 2026 MLSListings Inc. All rights reserved. Information Deemed Reliable But Not Guaranteed.
